
Designed to Build · Sheffield & South Yorkshire
Design and Build Contractors in Sheffield
Loft conversions, house extensions and structural steelwork for homes in Sheffield and South Yorkshire. Talk to Designed to Build about the space you want to create.
Request a free quoteSee our project work
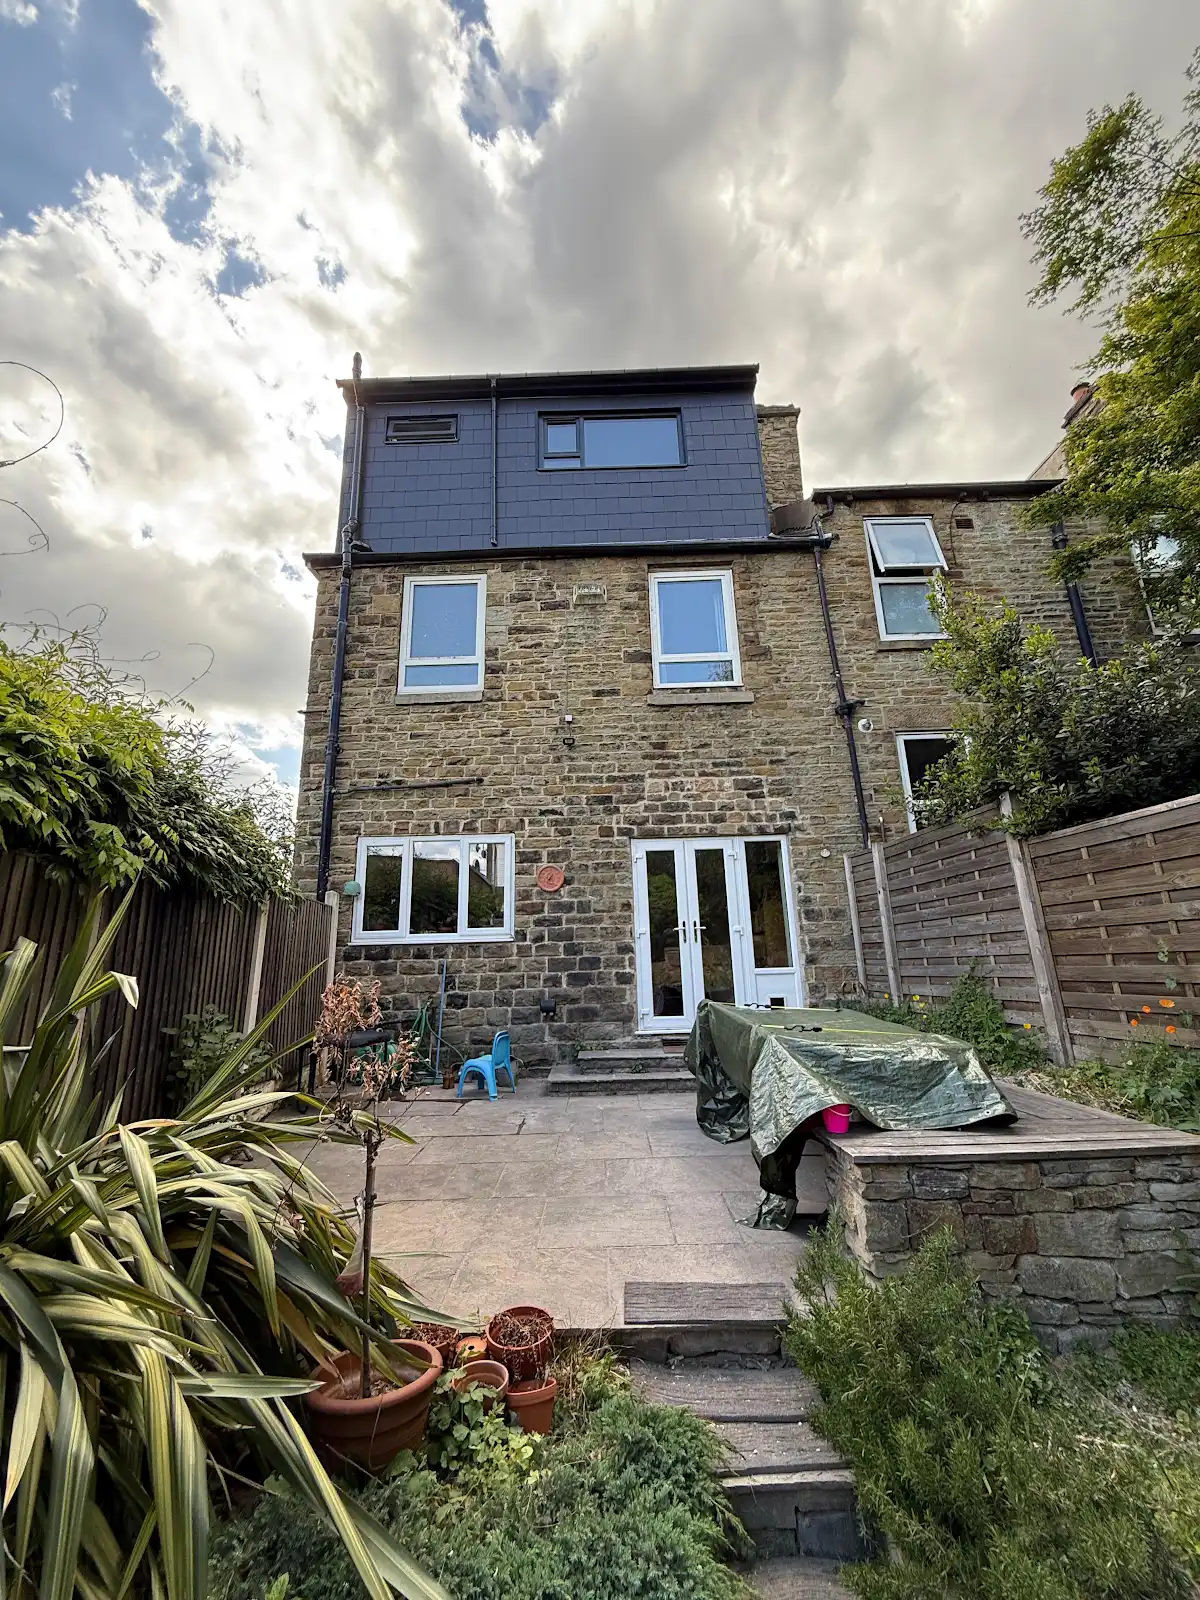
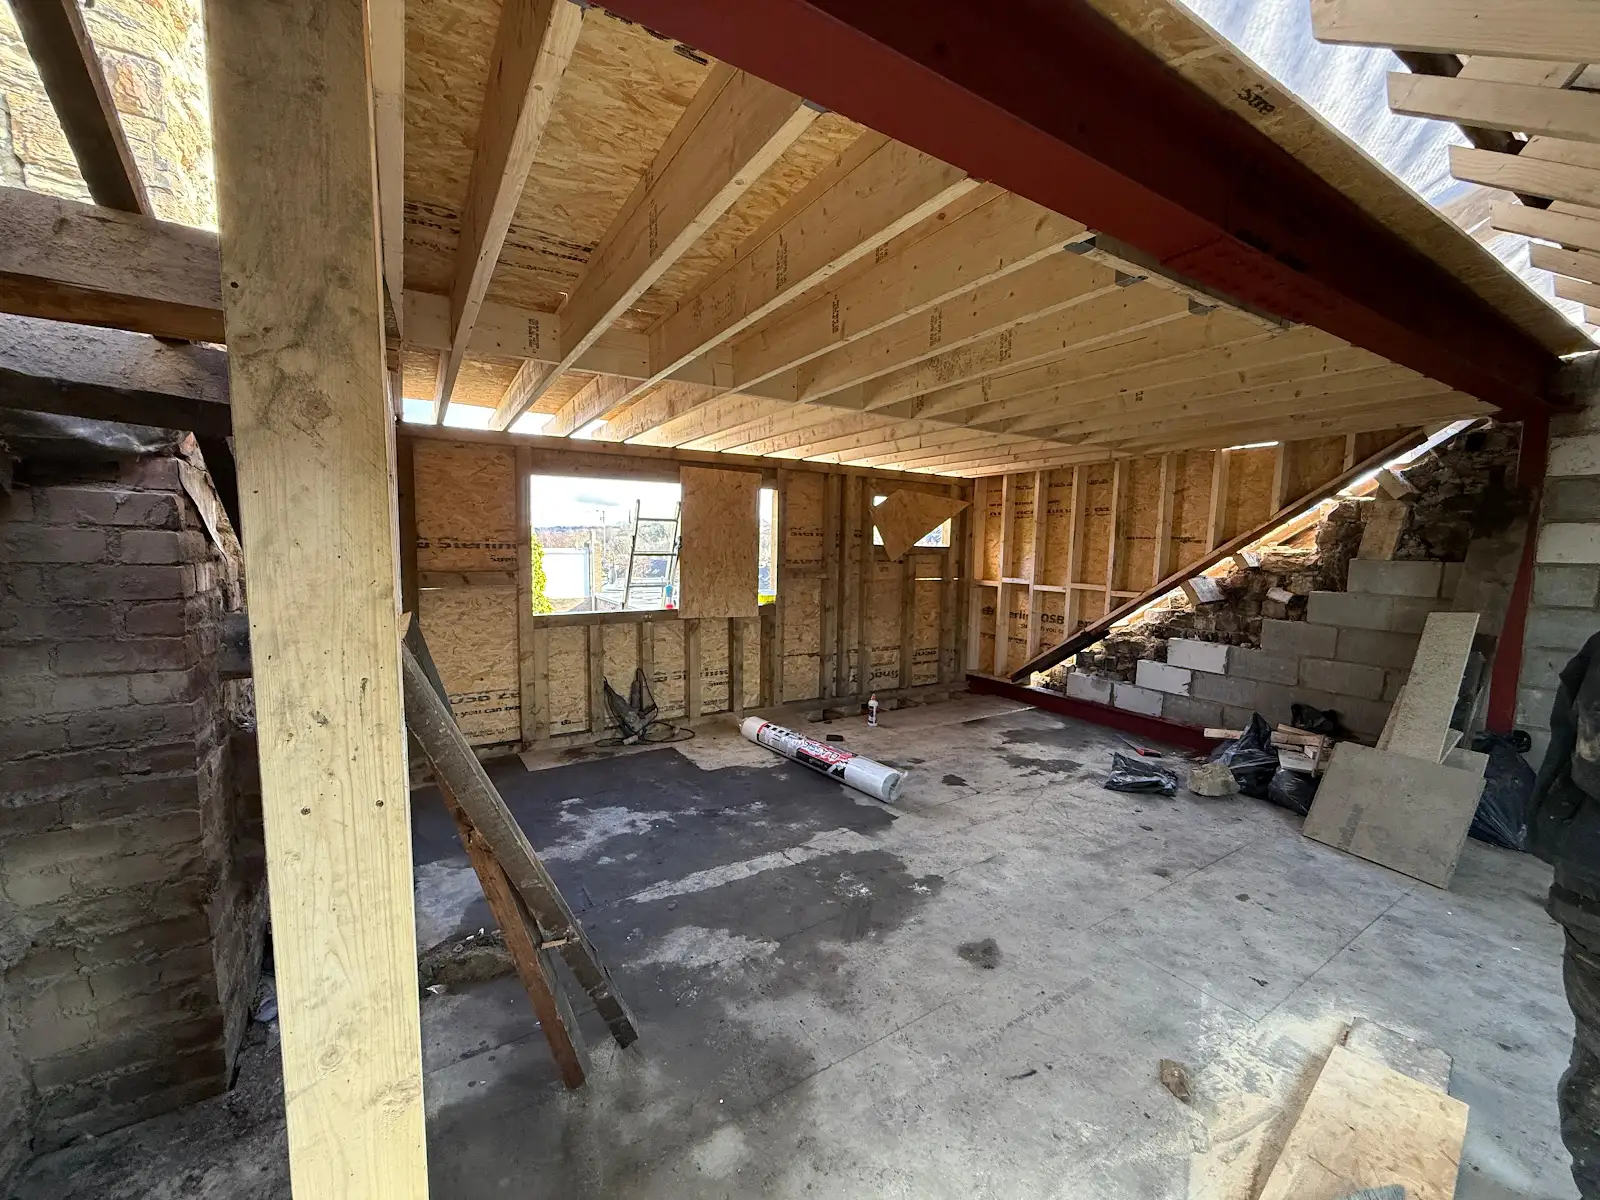
A rear dormer exterior and structural work from our loft conversion project archive.
Building services for your next project
Loft conversions
Create a bedroom, office or additional living space within the roof. We assess the structure, staircase and layout before recommending the right conversion, from Velux loft conversions to dormers.
Loft conversions in SheffieldHouse extensions
Rear, side-return, kitchen and double-storey extensions planned around the way you use your home. Get a defined scope and an itemised quotation.
House extensions in SheffieldRSJ and steel beam installation
Structural steelwork for extensions, lofts and internal openings, with engineered support and a planned installation sequence.
RSJ and steel beam installation in SheffieldRenovation, kitchens and bathrooms
Improve the rooms you already have, from a new kitchen or bathroom to a wider renovation with structural changes.
Home renovations · Kitchen installation · Bathroom installationA practical route from first idea to finished space
Start with your property
Tell us what is not working in the current layout and what you want to change. Your postcode, photographs and any existing drawings help us understand the scope before a survey.
Agree the design and responsibilities
Plans, structural calculations, approvals and the finish specification need coordinating. Confirm what is included, what is excluded and who is responsible for each stage before committing to construction.
Build to a clear scope
A useful quotation describes the actual work, not only a headline price. Discuss access, protection of the occupied house, the programme and how changes will be agreed. Keep inspection and completion records with the property documentation.
Plan your budget with better information
Explore our loft conversion cost guide, including a real £55,000 Sheffield dormer breakdown, and the house extension cost guide. These help you ask the right questions; a measured survey and agreed specification are needed for your own quote.
Based in Sheffield, working across South Yorkshire
Designed to Build is based at 447 Abbeydale Road, Nether Edge, Sheffield, S7 1FS. Contact us with your project location so we can confirm availability and discuss the type of work you need. Visit our about page to learn more or contact the team.
Helpful guides before you build
- The Sheffield homeowner’s loft conversion guide
- Loft boarding or a loft conversion?
- Single-storey extension costs, design and planning
- Ideas for a more useful loft
Frequently asked questions
Which service page should I start with?
Use the loft, extension or steelwork page for the work you are planning. If the project combines several services, describe the whole scope in one enquiry.
Can I enquire before I have drawings?
Yes. Explain the space you need and share photographs or a sketch. We can discuss the next steps towards a survey, design and quotation.
Do you provide a fixed online starting price?
No universal figure can account for every property. Structure, access, approvals and specification need assessing before a reliable project quotation can be given.
Talk to us about your property
Tell us where the property is, what you want to change and whether you have drawings. We can discuss the next practical step and arrange a survey where appropriate.
Request a free quote